Projects / Residential
OAK Interio project
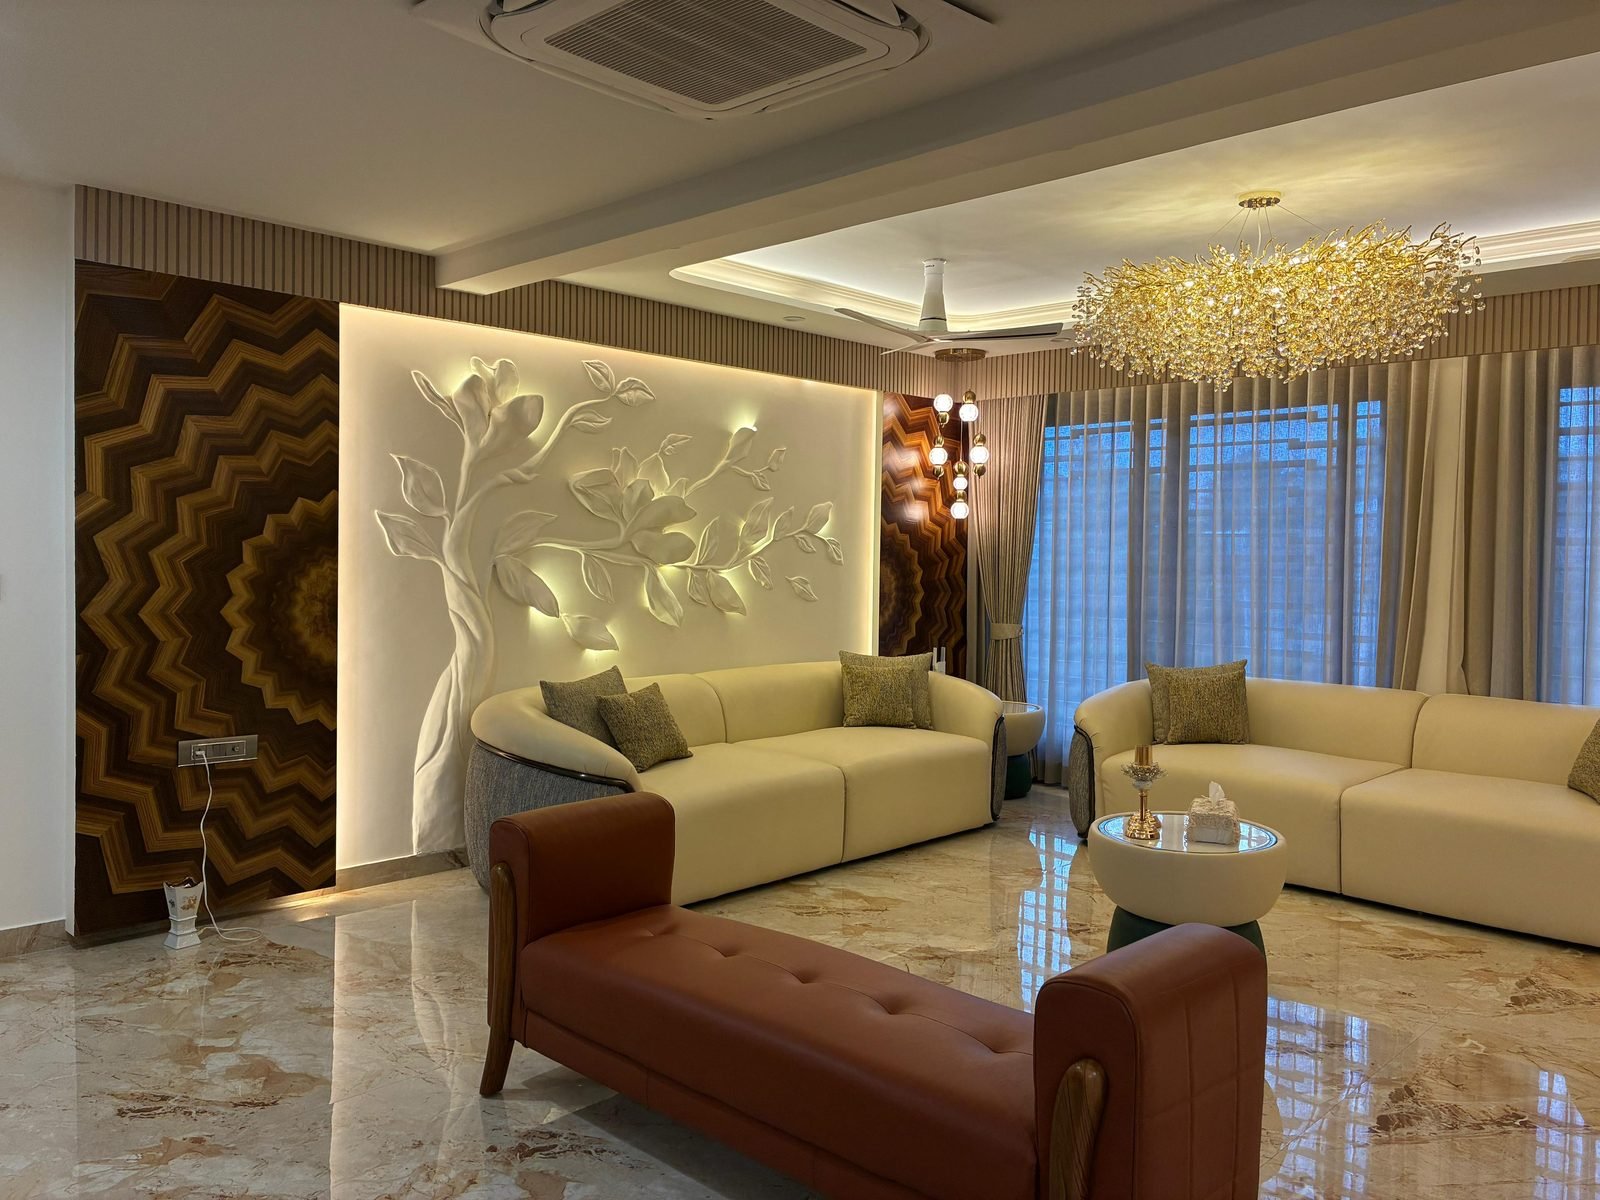
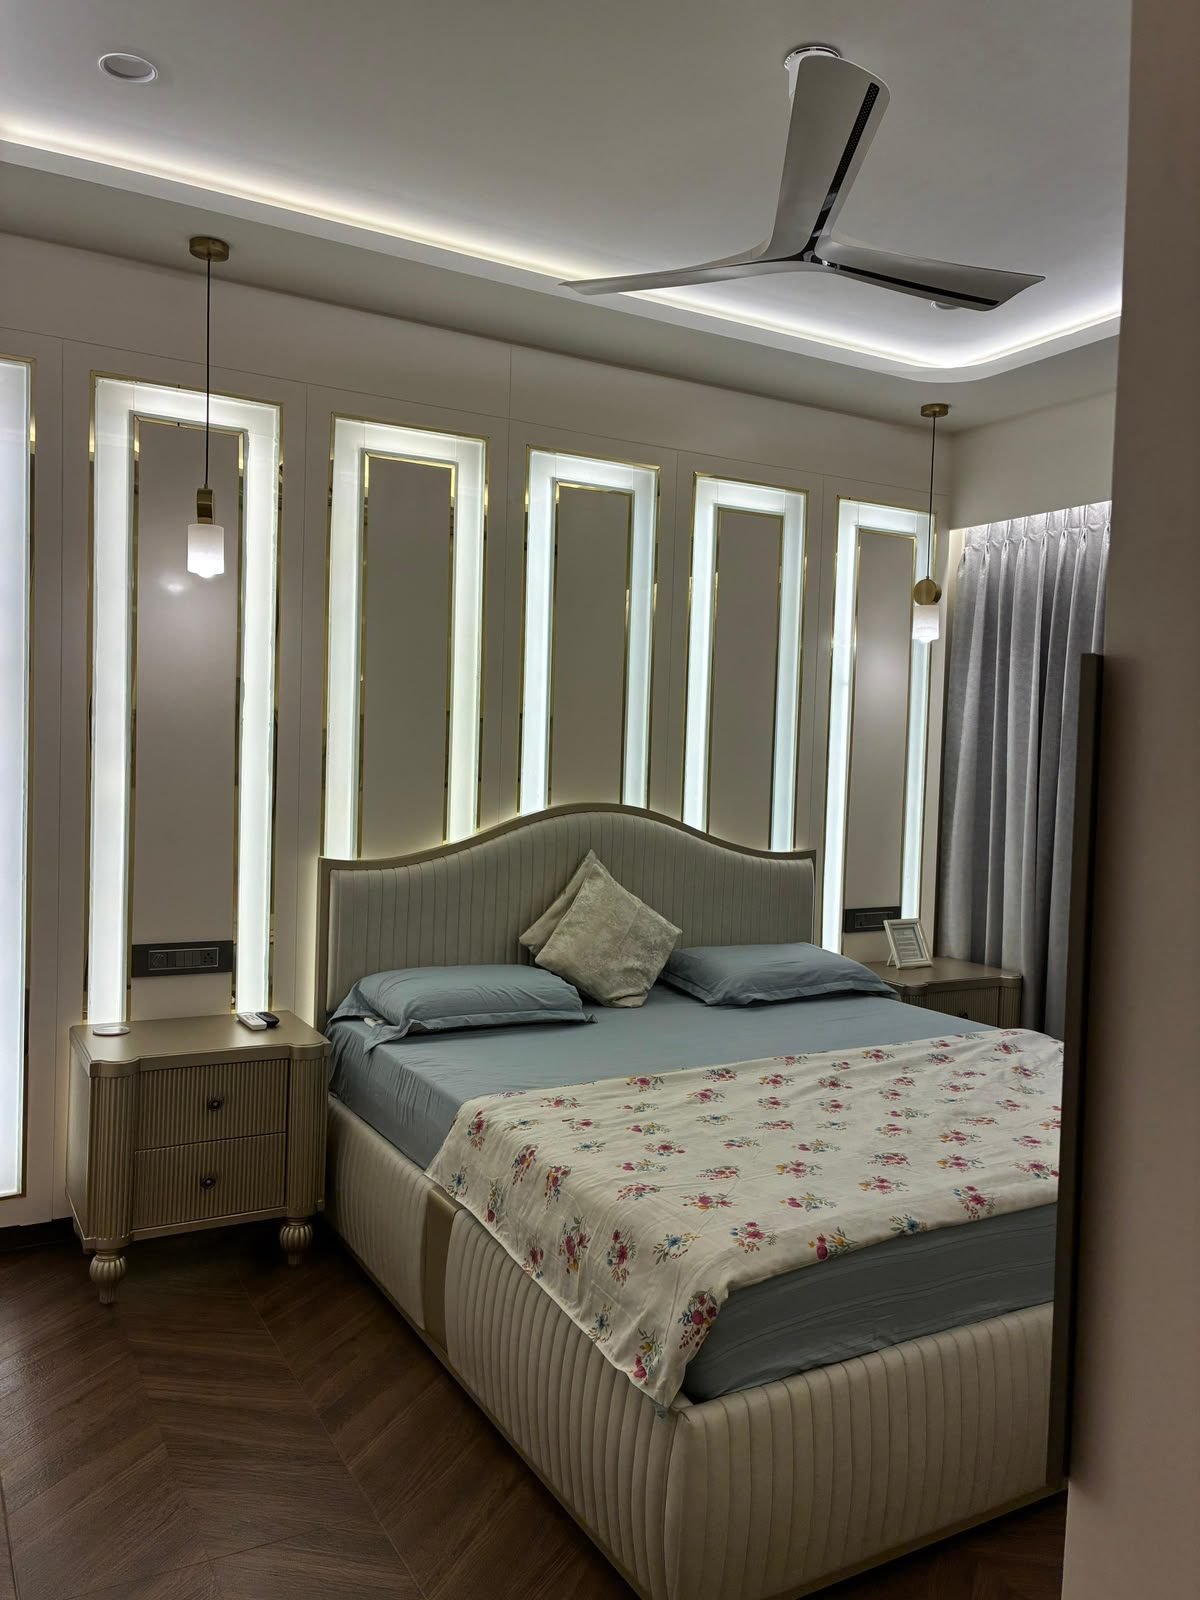
A Bengaluru residence fitted out room by room: a carved relief wall and layered cove lighting in the living room, an arched dining hall under a crystal chandelier, and bedrooms with backlit stone panels and mirrored wardrobes.
The palette stays warm and quiet (cream upholstery, marble flooring, brass and soft light) so that the sculpted walls and lit niches do the talking. Built-in storage, fluted wood and concealed lighting keep the rooms uncluttered.
- Studio
- OAK Interio
- Typology
- Residential
- Location
- Bengaluru
- Scope
- Living, dining, bedrooms, wardrobes, lighting
Film
The finished apartment, on the move.
From the entry foyer with its brass ring sculpture to the carved relief wall, this short film follows the route a guest would take.
- Design and build
- OAK Interio
- Design lead
- Bikash Ch. Nayak
- Project co-ordination
- Nasir
Next
More from the gallery
Questions, answered
A few useful details.
What was included in the OAK Interio project?
The portfolio describes a residential interior with living, dining and bedroom spaces, including built-in wardrobes and layered lighting.
Can I view individual details in the project photographs?
Yes. Select a photograph to open the image viewer. Use the arrow keys to move between images and Escape to close it.
Interior design & execution
Work acrossBangalore
Residential and commercial interiors, designed and built by OAK Interio for clients across Bangalore.